People
Two Buildings, One New Museum
New York has recently been reaping the fruits of a wave of museum renovations, including the 2025 reopenings of the Frick Collection, The Metropolitan Museum of Art’s Rockefeller Wing, the Studio Museum in Harlem, and Sotheby’s new headquarters in the Whitney Museum’s former Marcel Breuer-designed brutalist masterpiece.
The New Museum’s OMA-designed building was also scheduled to reopen in late 2025. I sat down with Shohei Shigematsu, the partner in charge of the New Museum project, on opening day in mid-March 2026. We had just come out of an especially long, cold winter, marked by record snowfall and weeks of freezing temperatures that wreaked havoc across the city. Shigematsu acknowledged that the weather added challenges to the final stretch of the construction, which had already been delayed by two years during Covid-19. New York, he explained, is not an easy city to work in, given all its regulations and the way the city was planned—or not planned—in the 19th century. I concurred that outsiders often think of New York as the future—the word “new” is misleading—when in fact it is stubbornly grounded in the past. Architects here are often challenged to work around, or with, these historical parameters, and, if possible, to correct them for the future. For Shigematsu and Rem Koolhaas, OMA’s partner in collaboration on the project, this constraint opened new possibilities for rethinking institutions, art, and urban design.
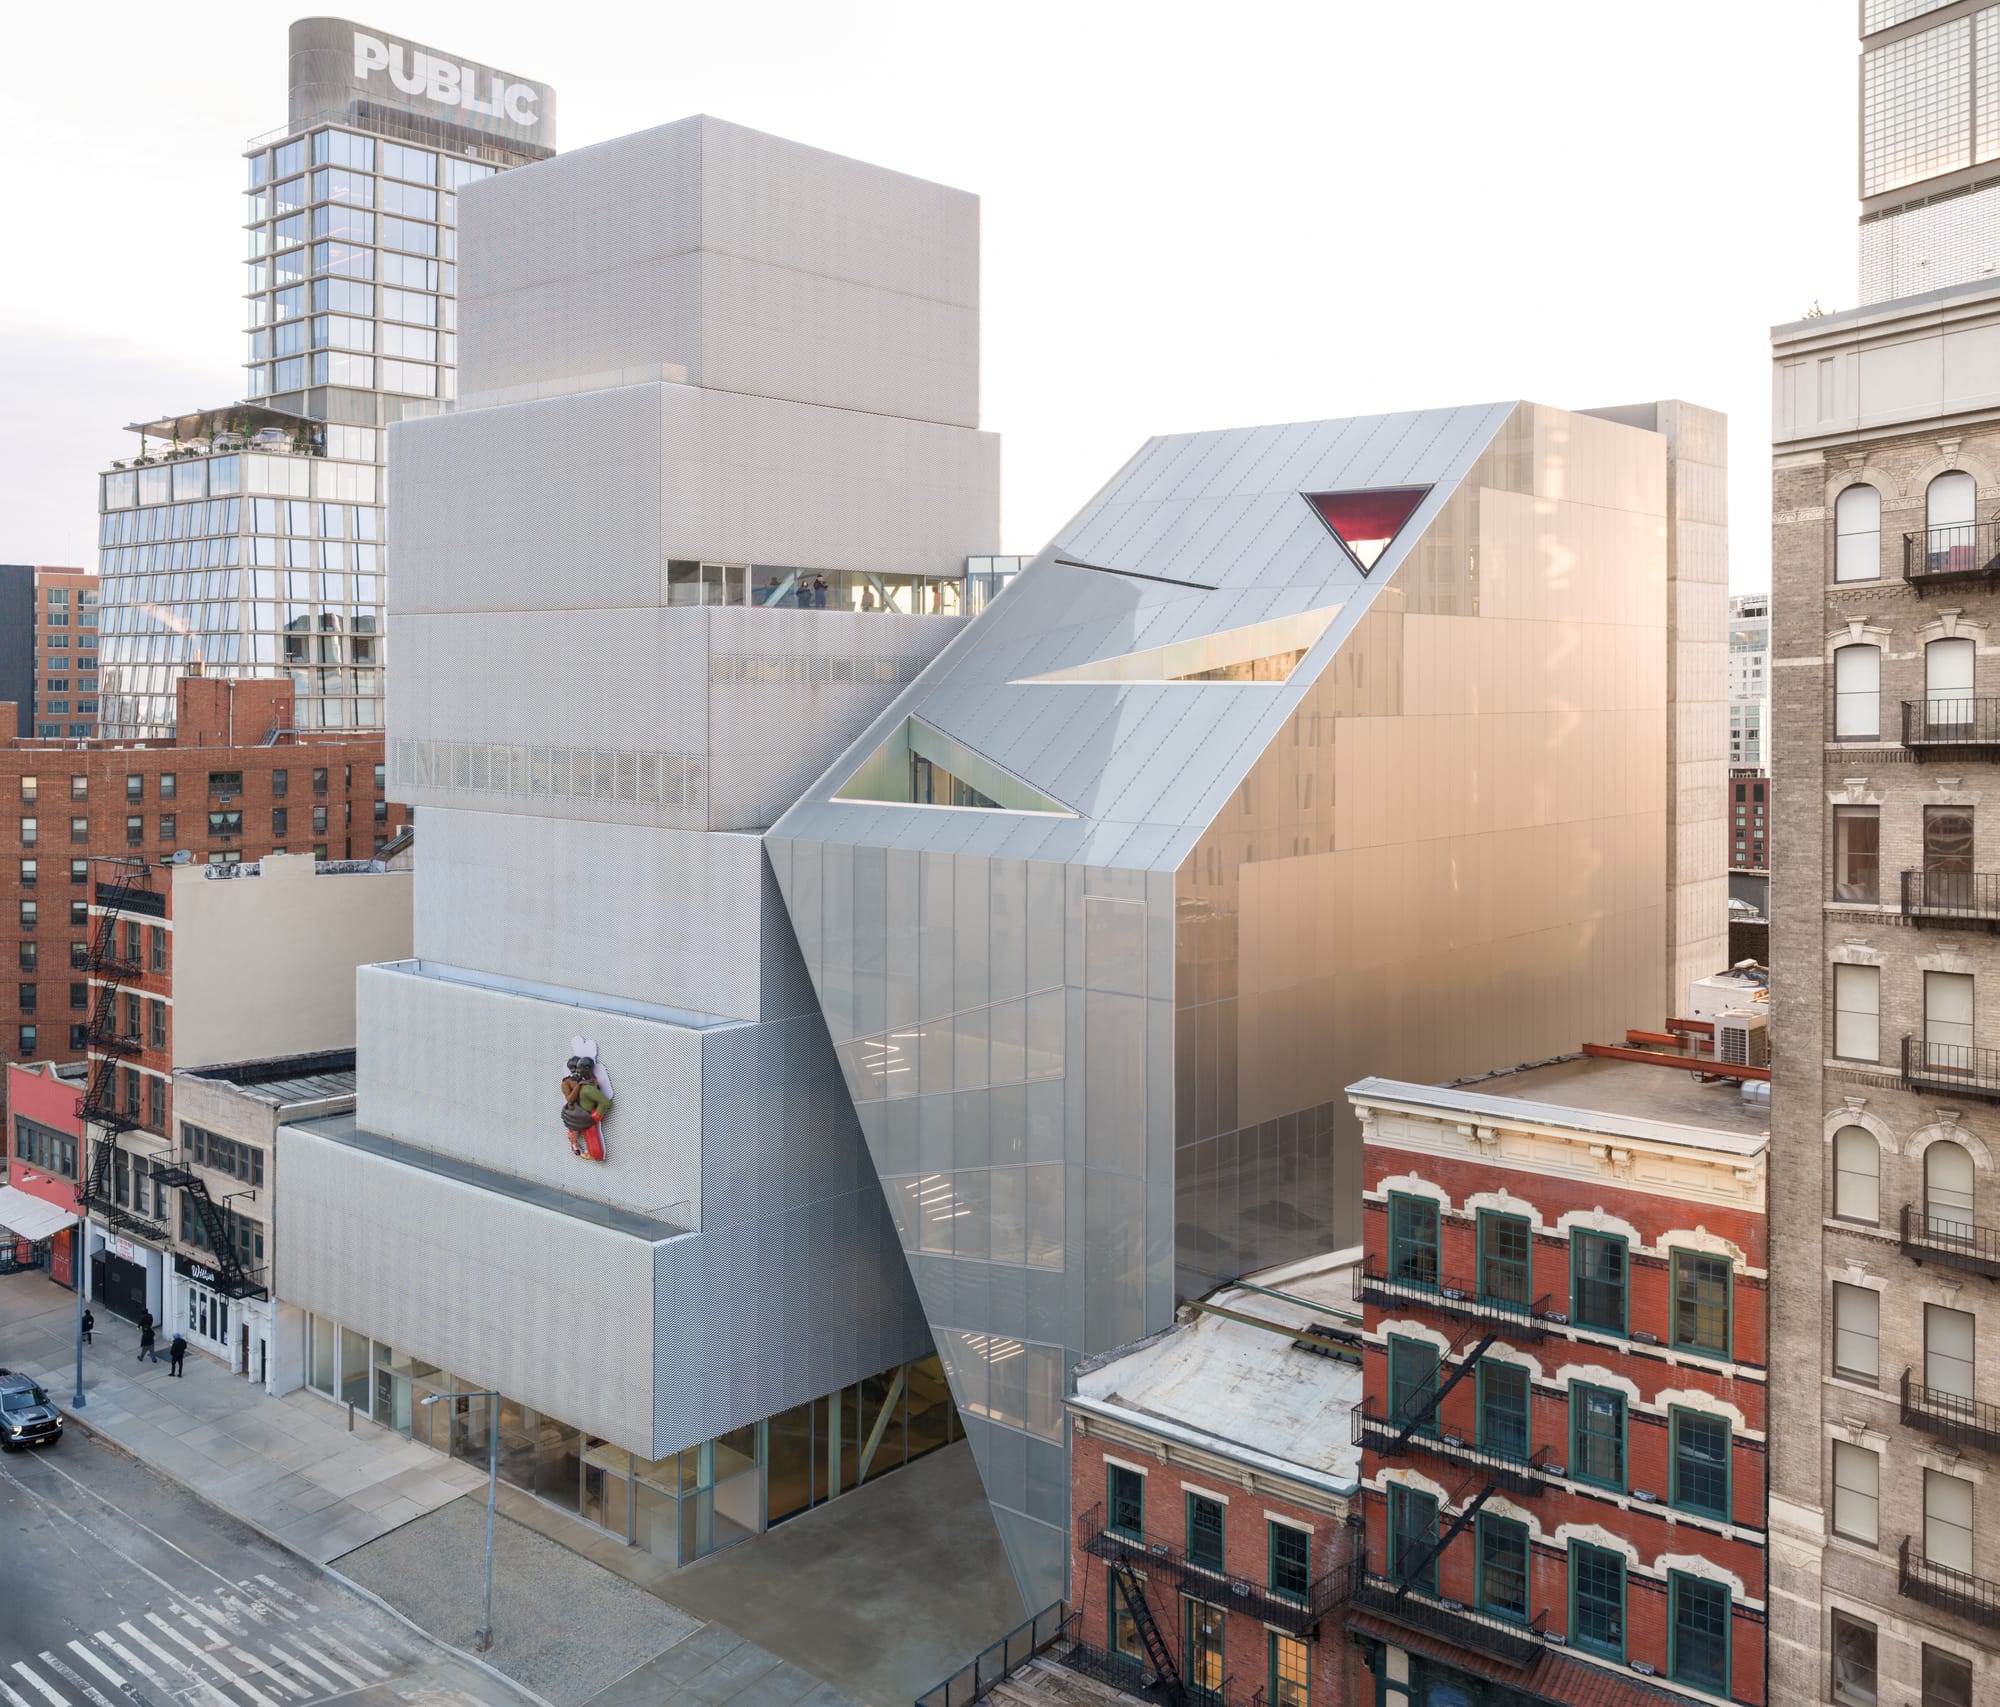
When the New Museum announced its expansion plans 10 years ago, it had been just shy of a decade since the 2007 opening of the SANAA-designed building—its first permanent home after 30 years. In 2008, the museum purchased the adjacent six-story building at 231 Bowery as “an insurance policy for the future.” The acquisition allowed for the creation of a ground-floor gallery and space for New Inc., the museum’s incubator program for art and technology. In 2011, 231 Bowery hosted “Cronocaos: An exhibition by OMA / Rem Koolhaus,” almost a prelude to the eventual OMA-led expansion. The exhibition, which explored preservation in architecture and urbanism, included innovative approaches to exhibition-making alongside presentations of OMA projects. I particularly remember the giant neon-orange reproduction of the floor cushion from the Bordeaux House (1998). Lying on it at the 2011 opening felt hugely satisfying, before beanbags became a regular seating option in museums.
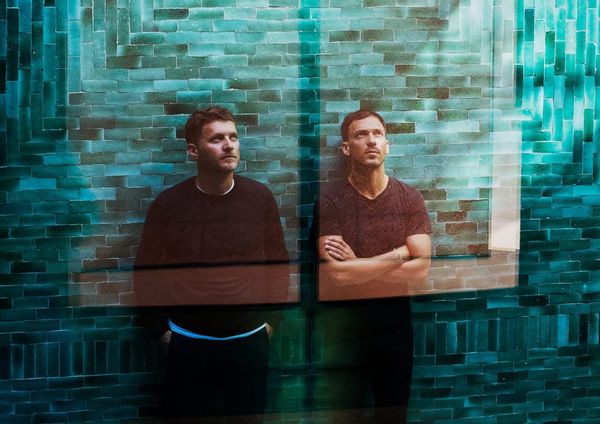
“Cronocaos” also spoke to the Bowery’s community spirit, something Shigematsu stressed during our exchange. The SANAA building had received substantial criticism over the years, including for its perceived role in accelerating the gentrification of the Lower East Side. When we chatted on the fifth floor of the OMA building—where green-tiled walls frame New Inc.’s workspace and a slice of the surrounding low-rise skyline is visible— it was hard not to be reminded of the neighborhood’s history. Much of the area remains defined by prewar tenements, where immigrants lived and worked in the 19th century. The 117-year-old Bowery Mission homeless shelter continues to stand next door, at 227 Bowery. Until the 1970s, the area was still mostly occupied by garment factories, while artists like David Diao maintained studios at 231 Bowery, drawn to its rough nature and size that suited wild experiments. The grungy past of the Bowery has mostly faded into memory—a block over at 257 Bowery stands the Norman Foster-designed eight-story modernist tower, completed in 2009 and formerly home to the once-legendary gallery Sperone Westwater, which closed in December 2025 after a falling out between its two founding partners of 50 years.
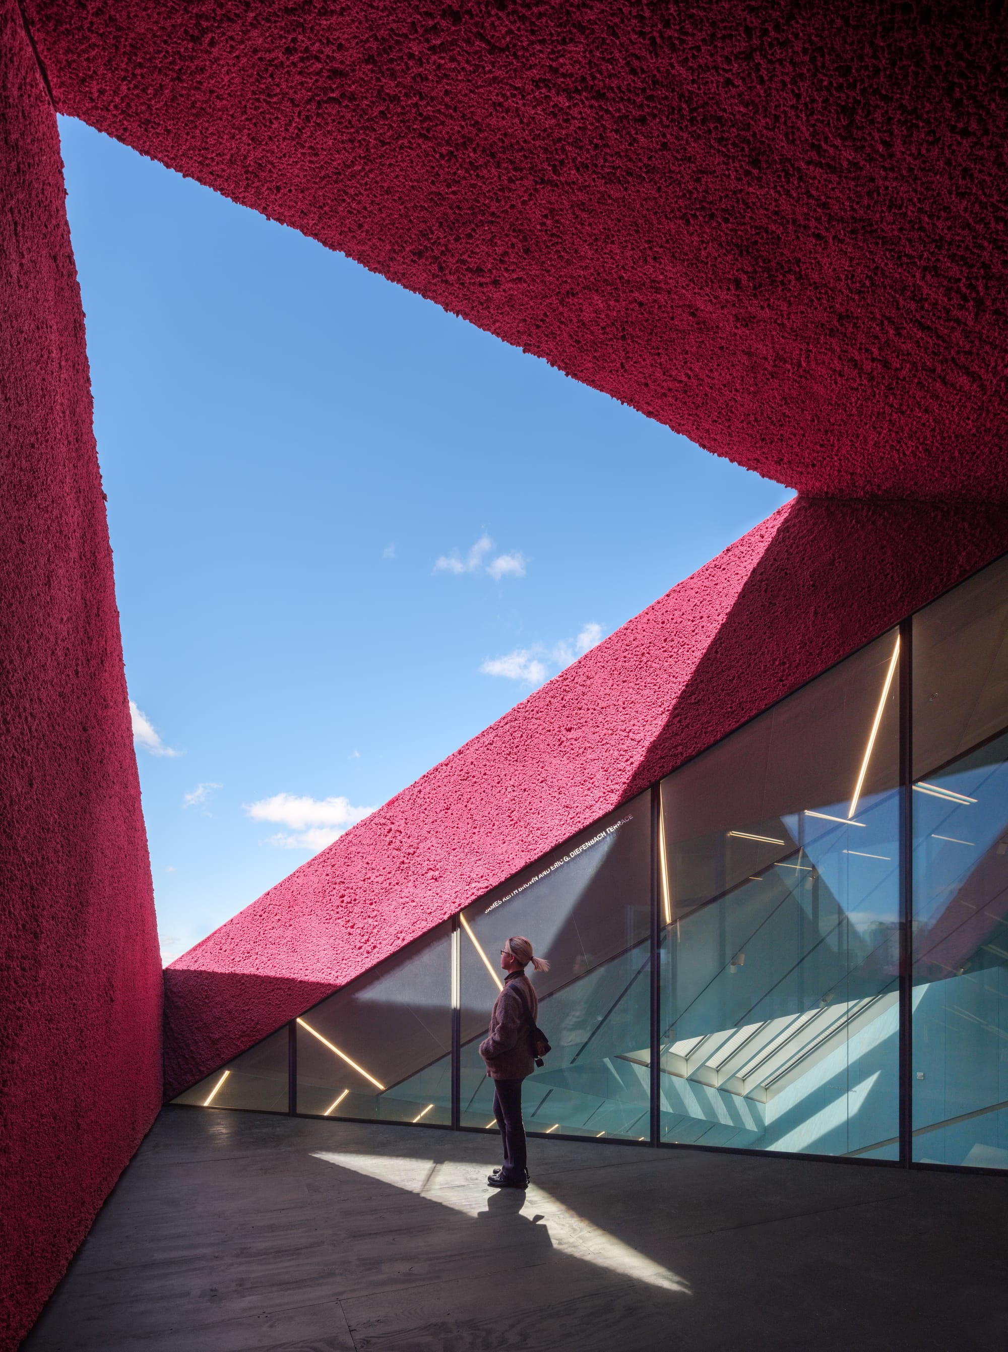
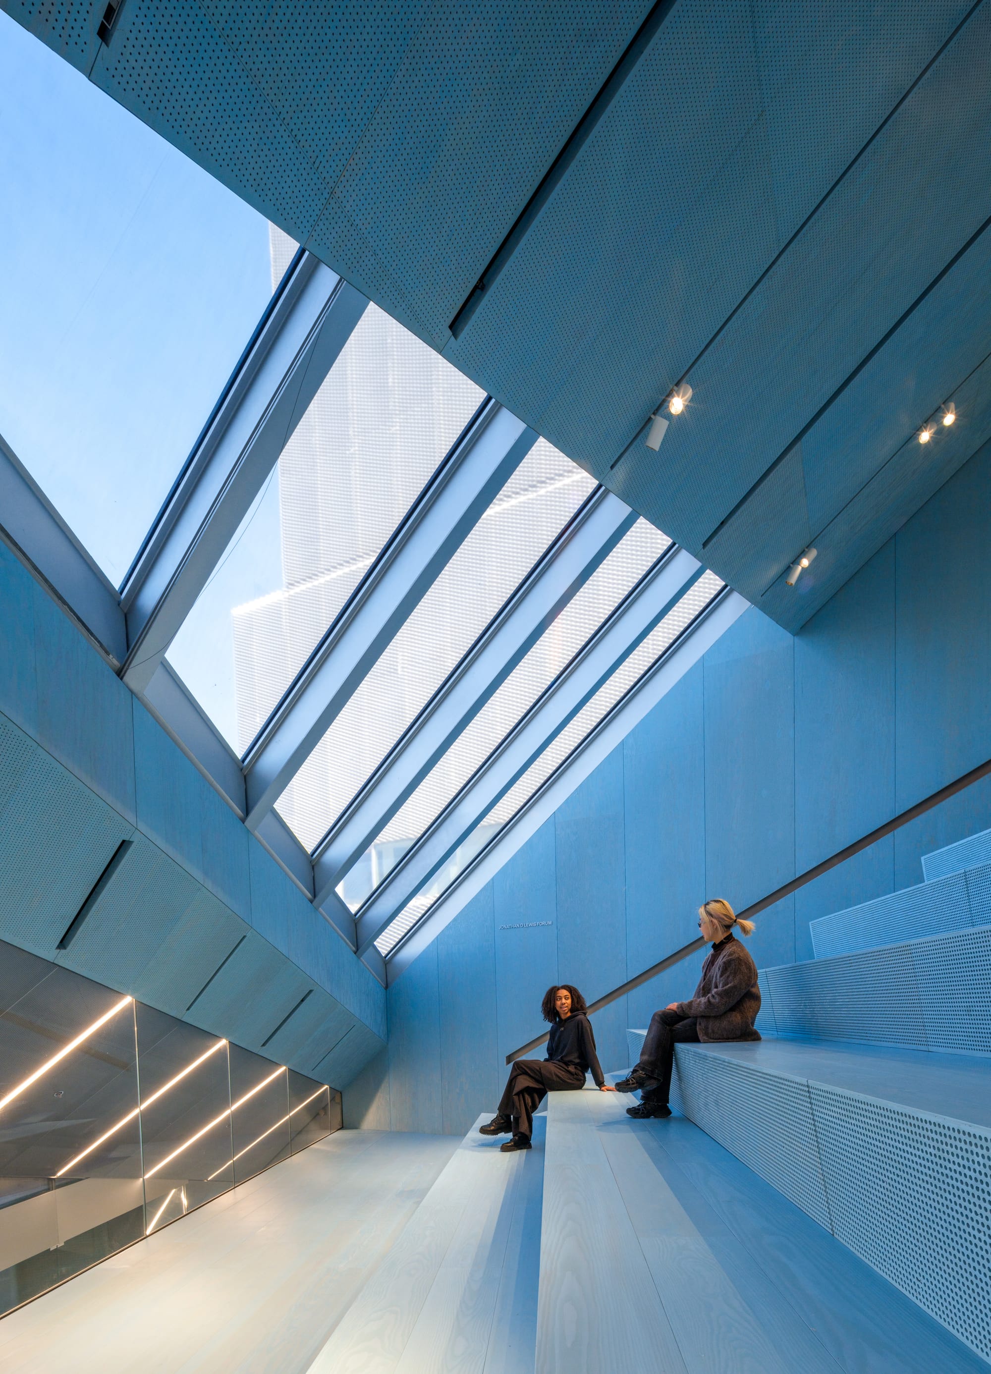
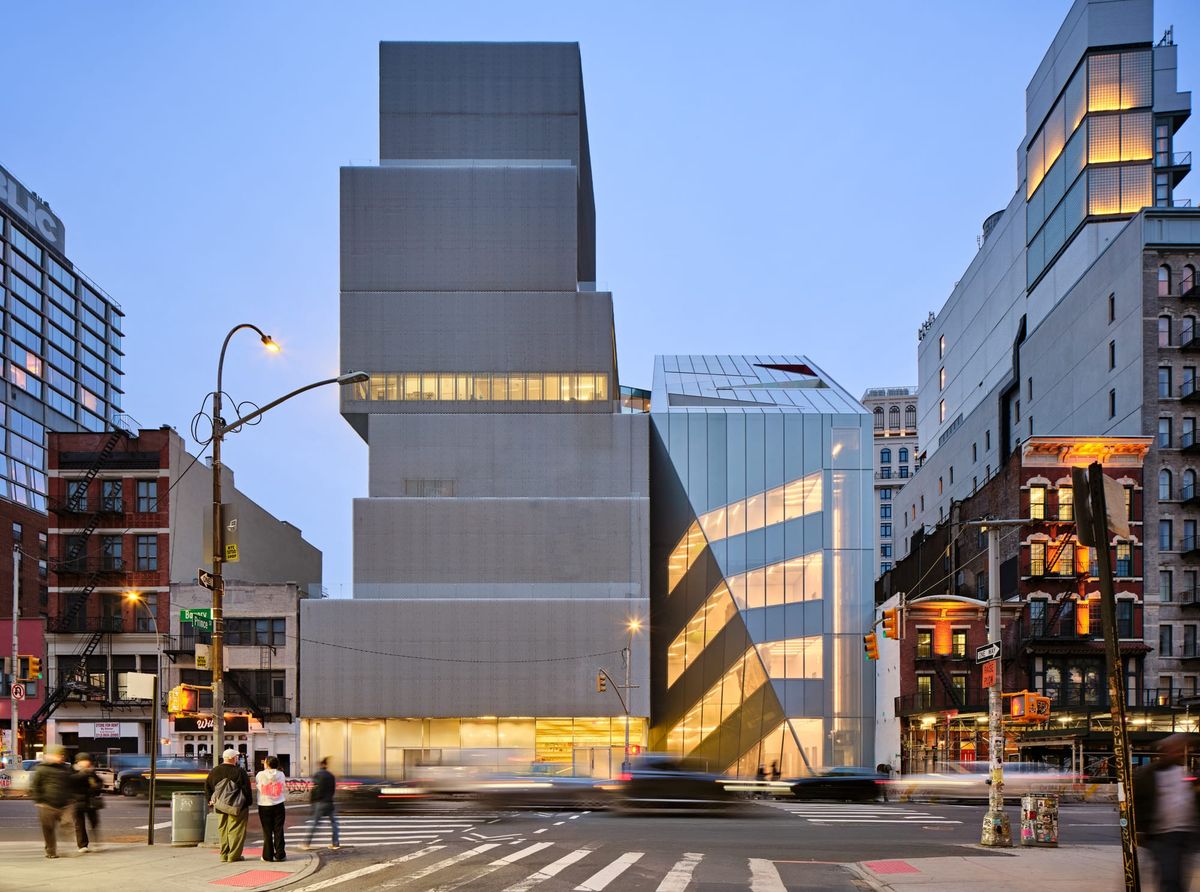
New Museum, New York. Photo by Jason O’Rear. Courtesy the New Museum.
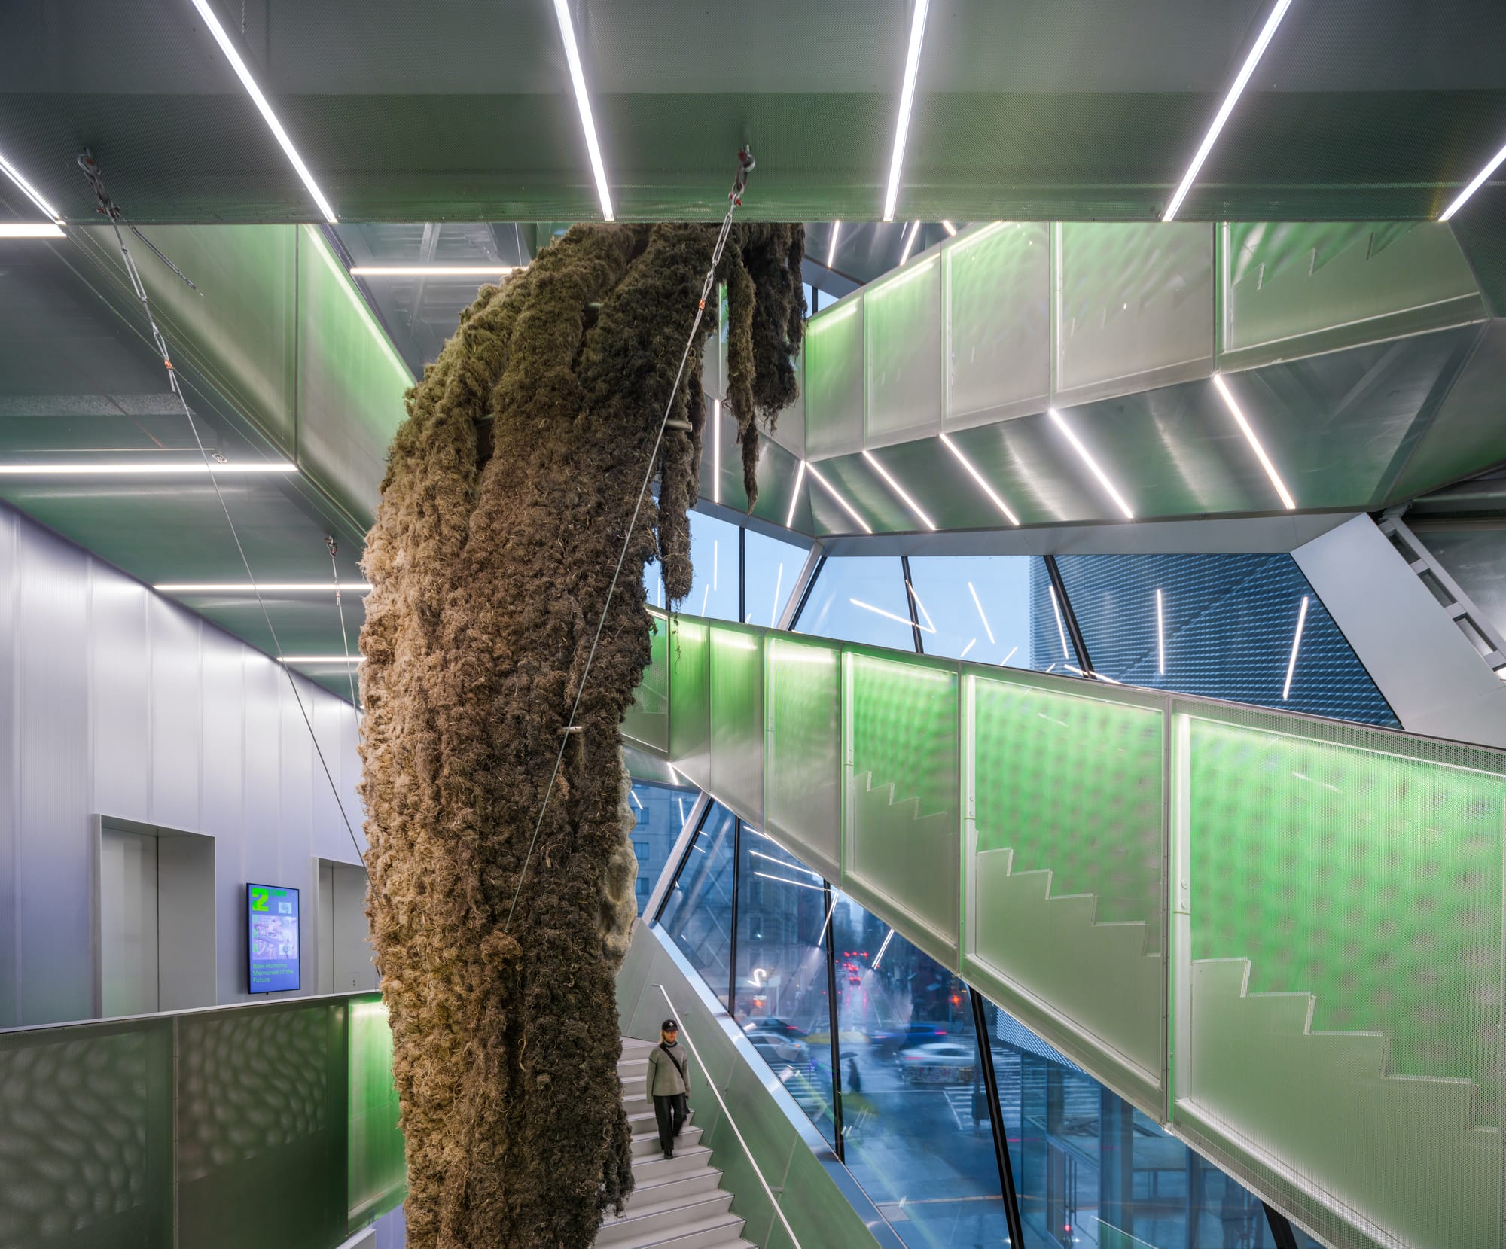
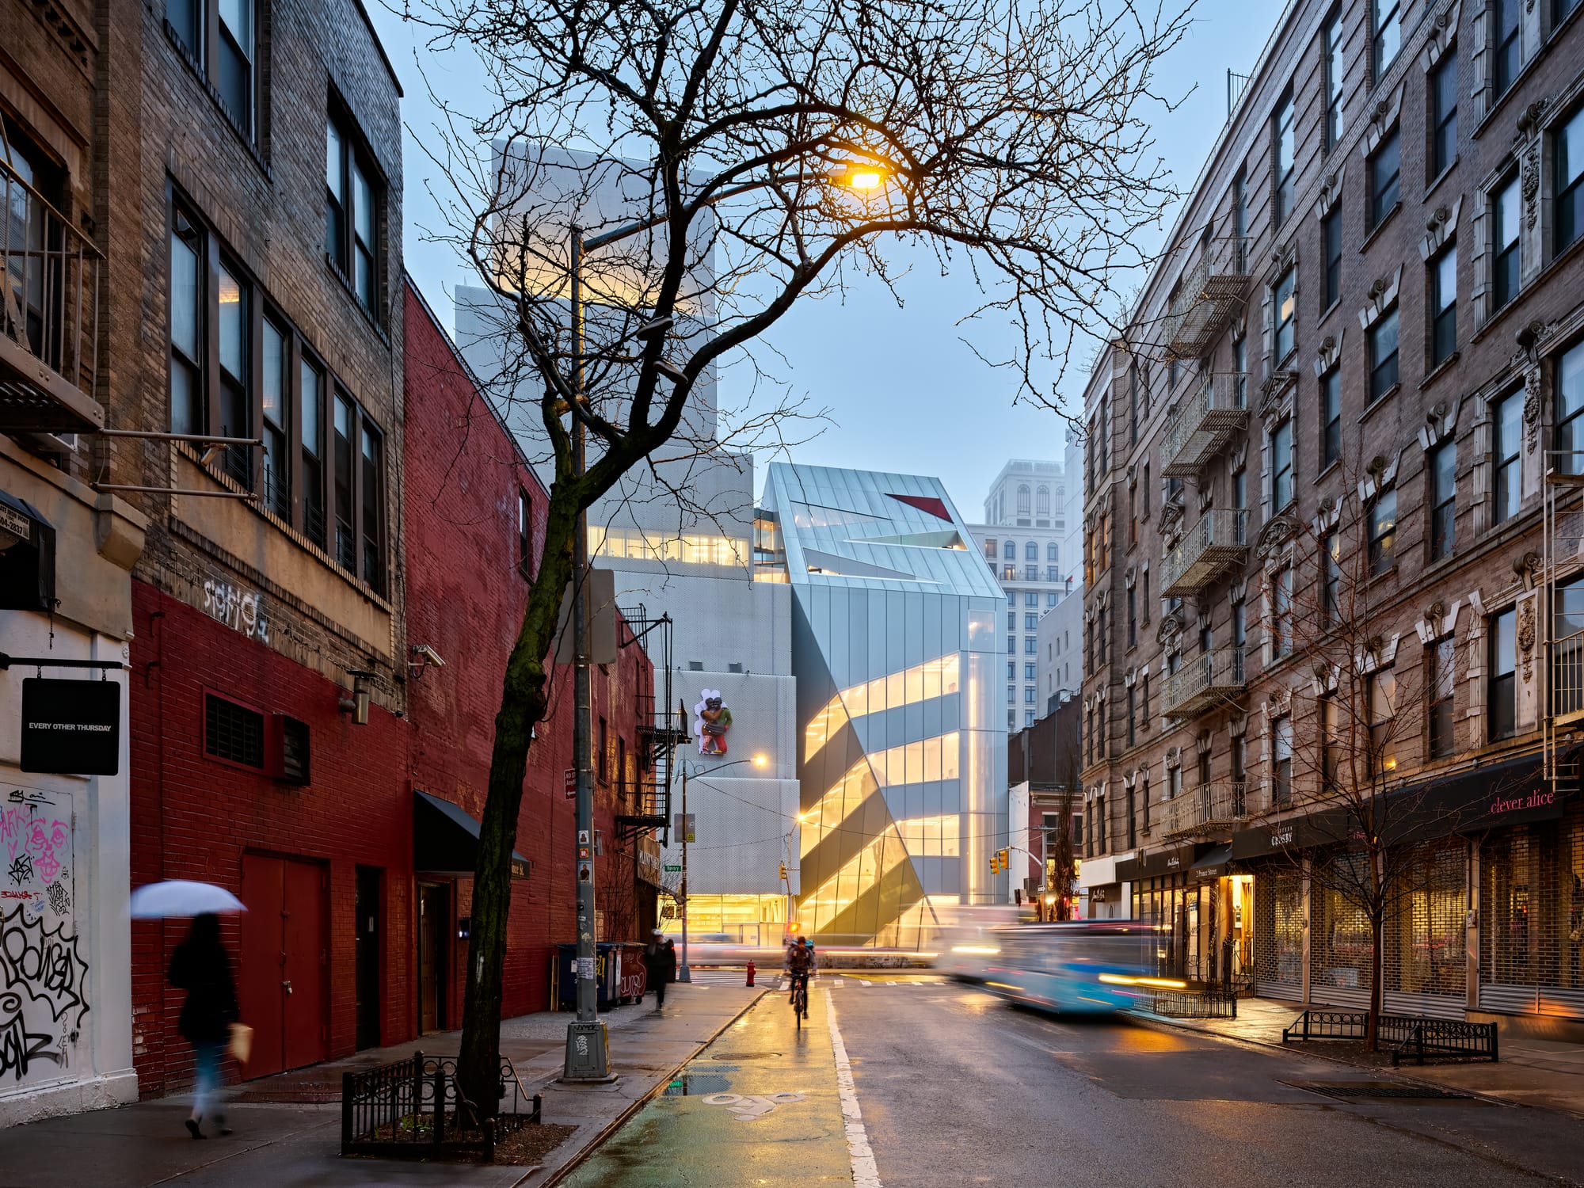
The OMA building steps back from the SANAA façade, its triangular cutaway creating a small plaza that opens onto the newly poured sidewalk. The space gives the non-collecting institution the opportunity to display new commissions and interact with the public more directly. Sarah Lucas’s VENUS VICTORIA (2026), a new sculpture commissioned by the museum, went on view there in May; Lucas previously received a major New Museum retrospective in 2018. The window cutouts on each floor up to the fourth floor open onto the atrium stair and elevator landings, improving the internal circulation and accessibility that had been a constant criticism of the SANAA building. The windows also create new public engagement possibilities with commissions. At night, Klára Hosnedlová’s site-specific installation Shelter (2026) can be seen from Prince Street opposite the museum: a cascade of flax-based textile draped over a metal armature, resembling Spanish moss, suspended from the fourth-floor ceiling all the way down to the ground level. Video works are also visible inside the two parallel glass elevators, programmed separately.
Rather than an annex or an extension, the OMA building, as Shigematsu emphasized to me, “is part of a pair; it is not a marriage, there is no gender nor hierarchy.” It serves to complement the existing SANAA building, and the execution conveys mutual collegial respect as well as a genuinely collaborative endeavor with the New Museum team. OMA initially considered retaining the original façade of 231 Bowery but quickly abandoned the idea as the floorboards would not have aligned with those of the SANAA building, creating headaches for both curators and visitors. Visitors still enter through the SANAA-designed entrance, as does the freight access, but the bookshop and coat check have been reorganized to improve the flow in the lobby, easing the problem of congestion of yesteryears. The exterior textures of the two buildings are similar but distinct, while the transition between their interiors is seamless, allowing artists and curators considerable flexibility to adapt the space. The atrium stair’s perforated-aluminum railings are painted green on the inside, casting a subtle green tint through the lighting. OMA wanted to add color, and the SANAA building’s freight elevator—an elusive vertical anchor to the original building—had been known for its acid apple-green interior. The gesture is a cheeky homage to something that is both loved and hated.
The latest feature, which opened in July, is the New Museum’s first full-service restaurant, Oberon, on the ground floor. From Freemans Alley, the street entrance of the restaurant behind the museum, it reads as a futuristic silver box; inside, it is a cave-like room with a cork ceiling, furnished and lit with designs by New York-based artist Minjae Kim. Behind the bar is Ian Cheng’s interactive AI video, Shrine Oberon (2026), in which a shy, people-watching alien “shrinekeeper” plays chess against diners before a pixelated imitation Chinese landscape of snow-clad hills and ink wash mountains.
Having always appreciated functional and beautiful designs of bathrooms, I enjoyed exploring the OMA building’s new amenities. In the SANAA building, these facilities are centralized in the basement. The brutalist fourth-floor bathroom in the addition matches the double-height ceiling of the adjoining SANAA gallery, with an acid yellow sink counter and a skylight. The fact that it is next to the architecture section of “New Humans” titled “Future Cities,” likely heightened my initial enthusiasm for this relatively hidden bathroom, reached through doors guarded by security. “Future Cities” includes a trio of Chinese artist Cui Jie’s paintings referencing Chinese real estate developments, Pakistani artist Seher Shah’s monochromatic, architecture-inspired geometric drawings, Congolese architect Bodys Isek Kingelez’s playful utopian model city that was part of a 2018 survey at the Museum of Modern Art, and Norwegian graphic novelist Hariton Pushwagner’s manuscript for Soft City (1969–75). I was similarly taken with Oberon’s scruffily painted black bathrooms, whose rounded corners and horizontal band of surround mirrors extend the atmosphere of the cave-like dining room into the corridor’s spaceship-like setting. The two stalls have their own special playlist separate from the rest of the restaurant.
Over the years, Shigematsu and OMA’s New York team have built a portfolio of art- and museum-oriented projects, including Cai Guo-Qiang’s East Village studio (2010–15), the Met Costume Institute exhibition “Manus x Machina: Fashion in an Age of Technology” (2016), and Sotheby’s York Avenue headquarters (2017–19). But a brand new public building in Manhattan dedicated entirely to art and community remains a first for both OMA and Shigematsu. The project doubles the New Museum’s gallery space to more than 1,800 square meters across four floors. Beyond New Inc.’s shared workspace, it introduces other multifunctional spaces—including a terrace—for more diverse programming, public engagement, and internal meetings, with a different playful color assigned to each upper level. “The project expands the possibilities of the museum rather than simply enlarging it,” said Shigematsu. Museums, after all, show more than exhibitions: they accommodate different kinds of users and forms of gathering. “We wanted these spaces to feel memorable, engaging, and enjoyable to inhabit. To achieve this, we employed materials with distinctive colors and textures, including wood, steel, and sprayed concrete.”
Toward the end of my visit, OMA’s project architect Jake Forster pointed out the floating corridor that connects the two buildings on the sixth floor. When I crossed its threshold after my meeting with Shigematsu—despite my fear of heights—I thought of the iconic scene of Harrison Ford walking across a bottomless chasm between two cliffs in Indiana Jones: The Last Crusade (1989). A project like this is, indeed, a leap of faith.
Kelly Ma is a New York-based curator and writer.