People
Depot Reborn: Interview With Olivier Marty of Studio KO
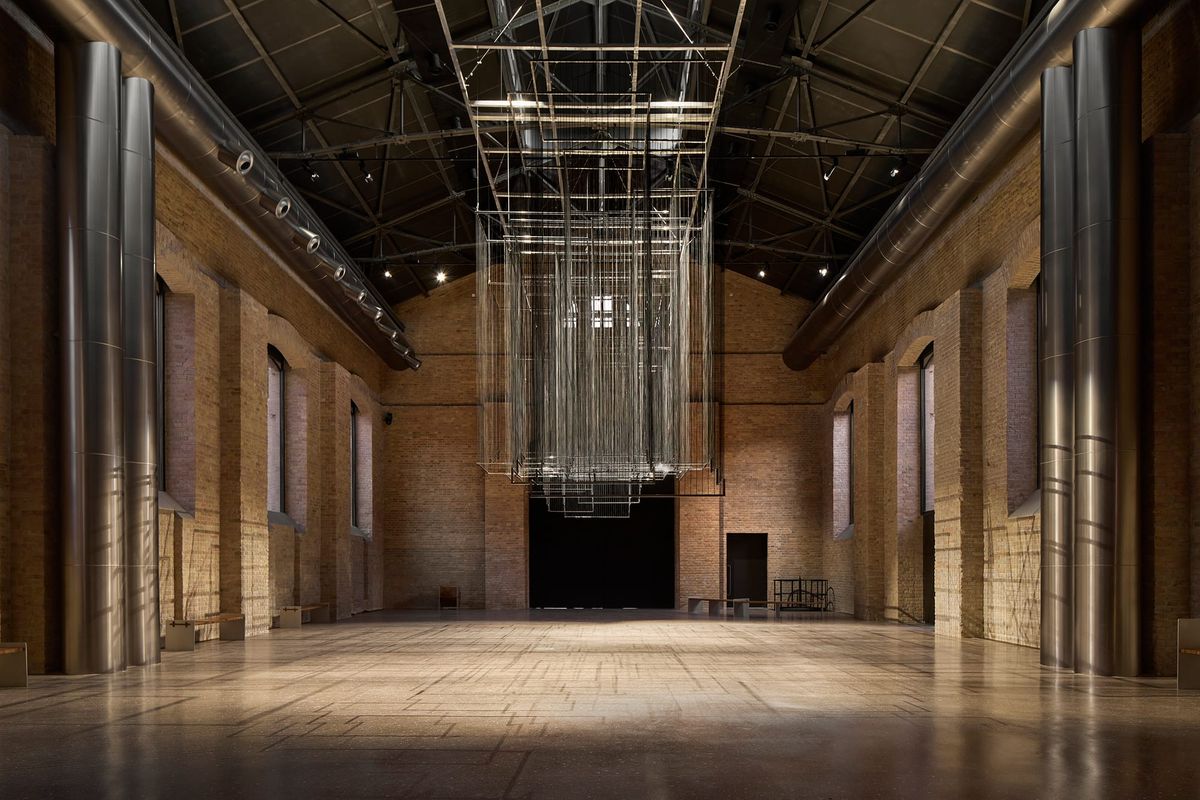
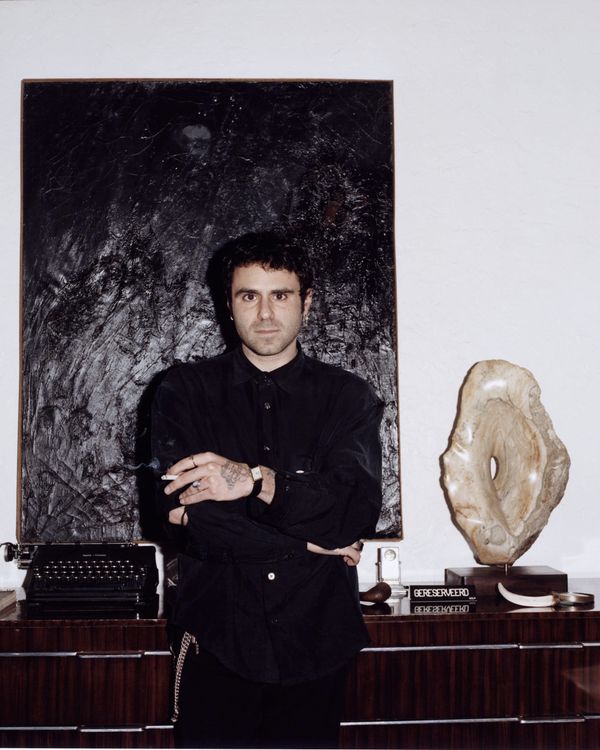
Olivier Marty, co-founder of the Paris-based architecture firm Studio KO, specializes in giving historic structures a considered second life. His latest project, the Centre for Contemporary Arts Tashkent (CCA Tashkent), does just that for the 1912 tram depot and diesel station in the heart of Uzbekistan’s capital, transforming it into the country’s first permanent institution dedicated to contemporary art.
Before Tashkent, Studio KO developed a distinctive approach to cultural buildings. The Yves Saint Laurent Museum in Marrakech (2017) is acclaimed for its restrained brick latticework and carefully controlled light, while the more recent Musée de la Mode et du Costume in Arles (2025) transformed an 18th-century townhouse into quietly elegant setting for one of France’s most extensive regional collections for textiles and costumes. Both projects reveal Studio KO’s preference for subtlety over spectacle, a design philosophy on full display in Uzbekistan.
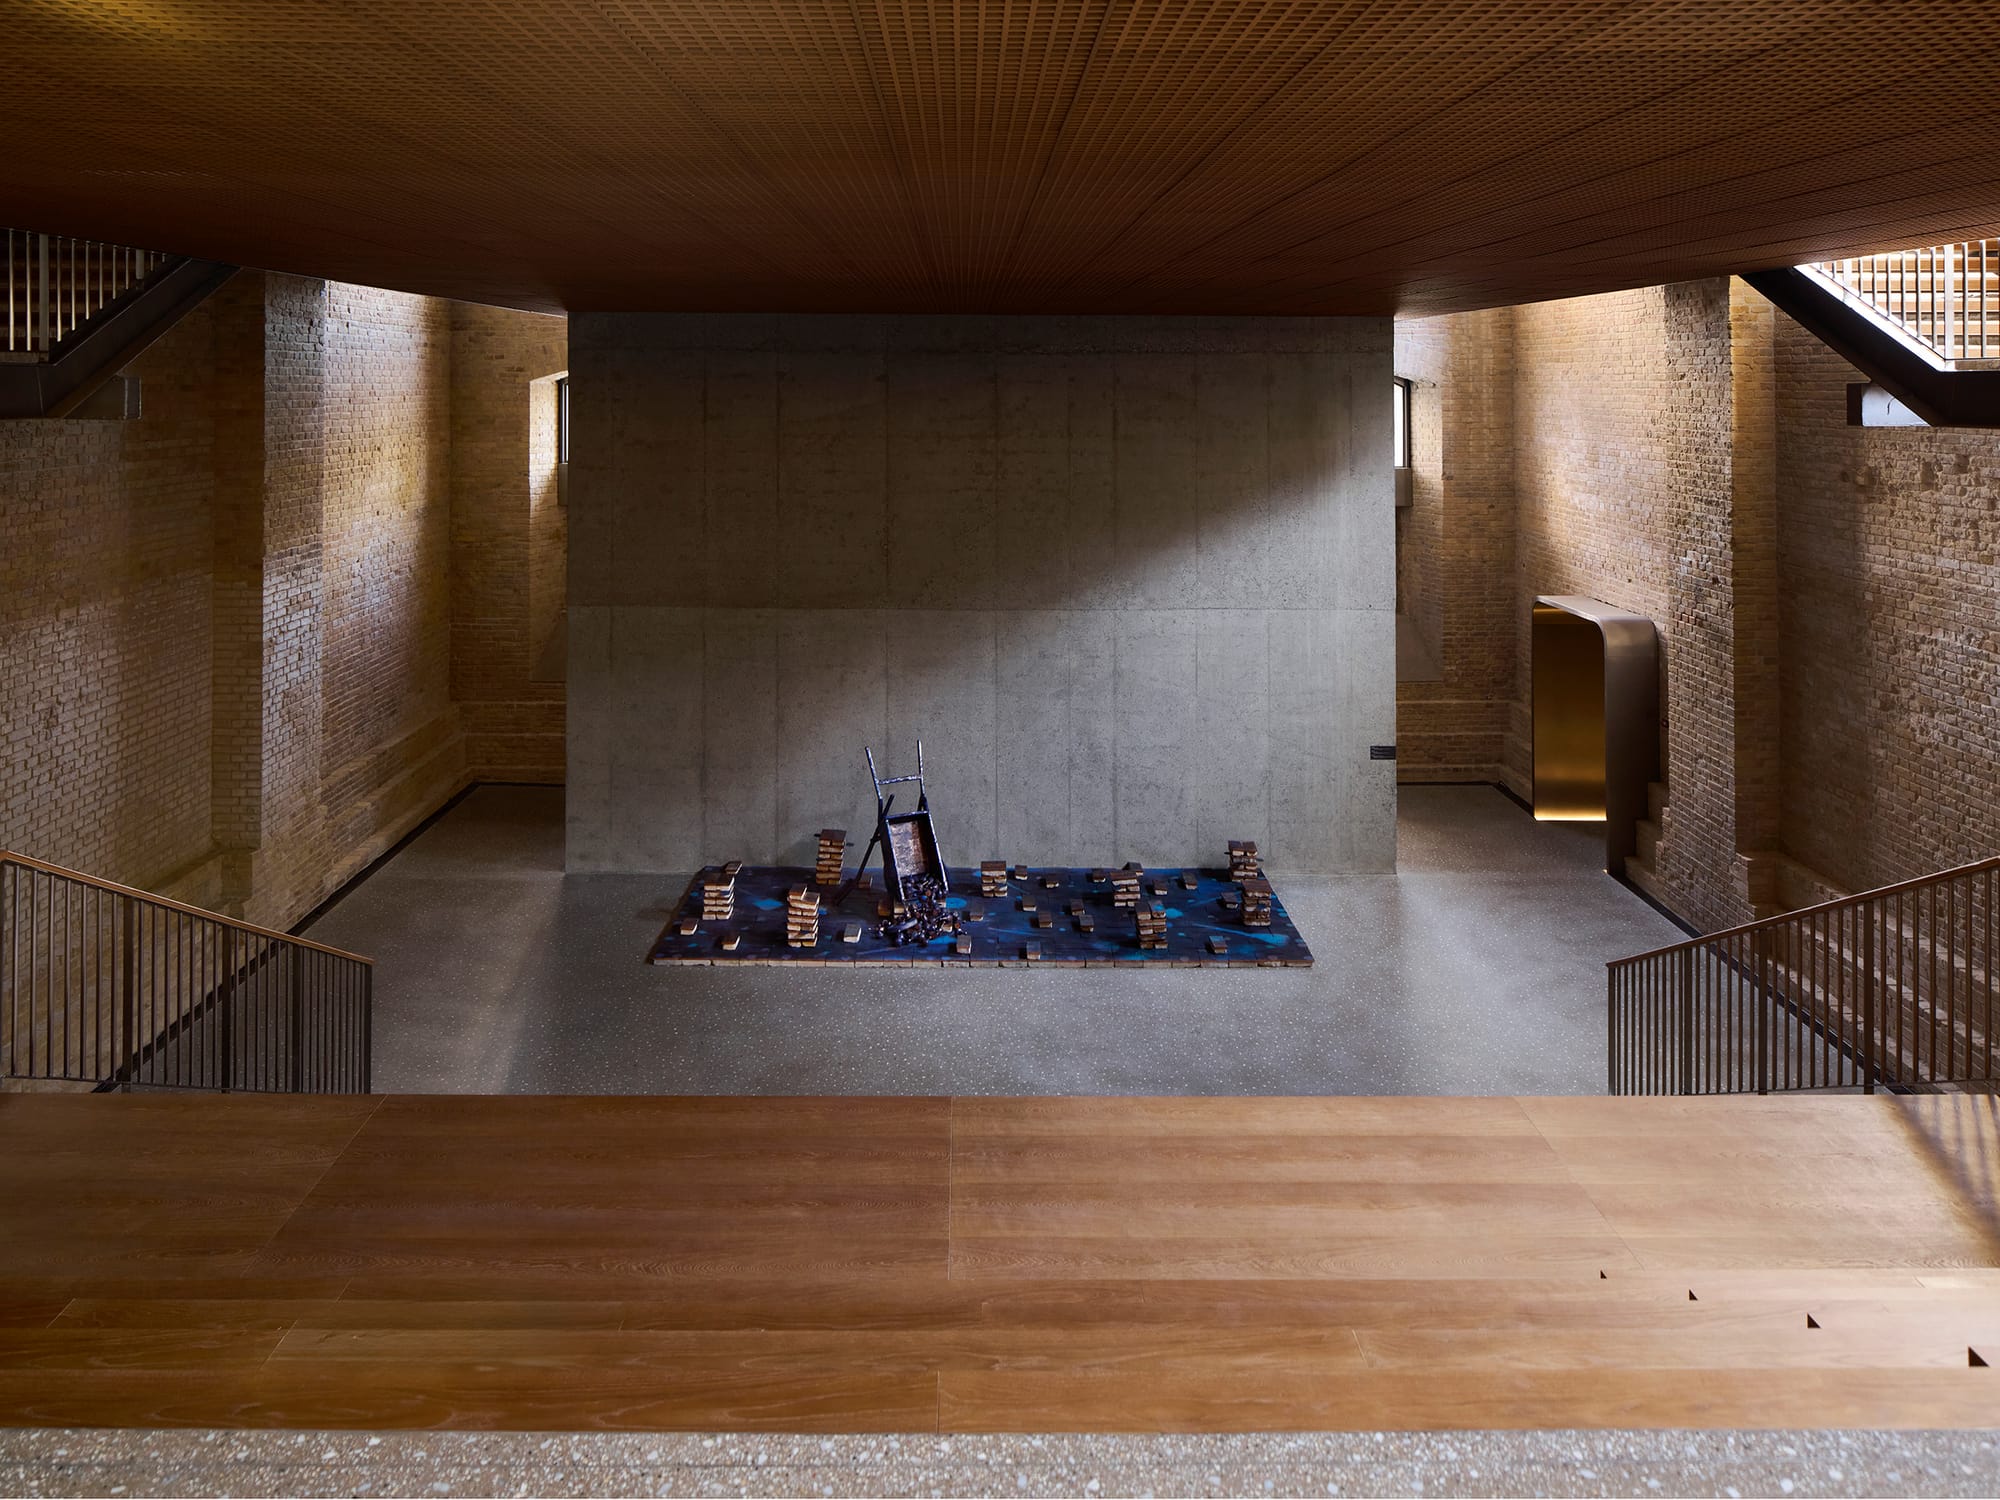
Working with partner Karl Fournier, Marty chose to preserve, rather than overwrite, the building’s character. The main exhibition hall retains its original brick walls and vast proportions, a space they describe as “basilica-like.” A metal tunnel carries visitors into the galleries, while courtyards and subtle design elements nod to traditional Uzbek forms without turning decorative. The result is a contemplative environment flexible enough to house exhibitions, research, and public programs.
Ahead of CCA Tashkent’s public opening, Marty spoke to ArtAsiaPacific about the thinking behind the transformation, and what it means for contemporary art in Central Asia.
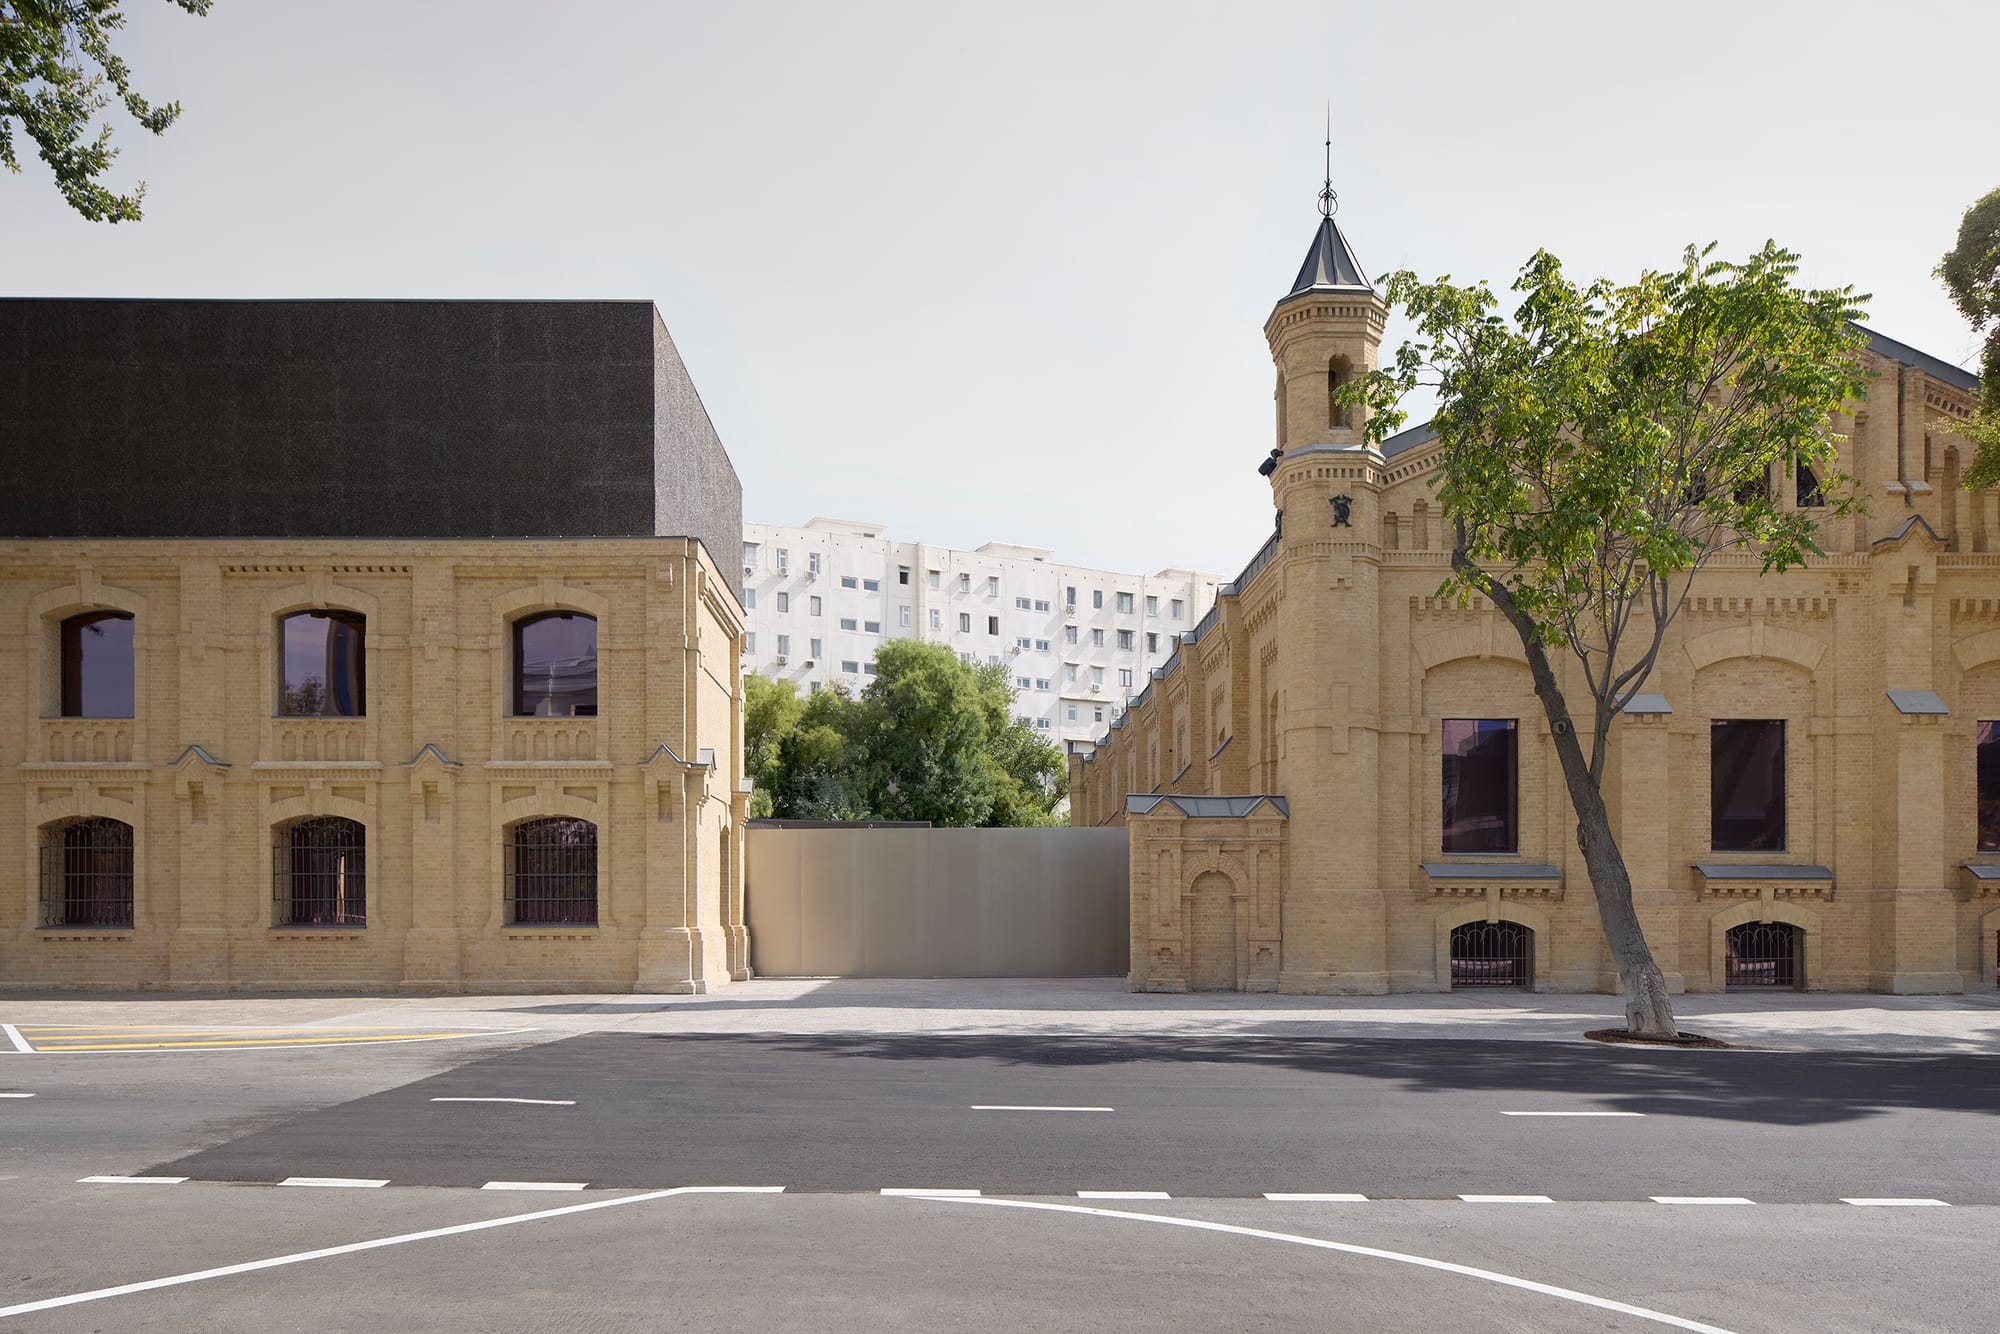
On the eve of the CCA Tashkent’s unveiling, how has working within a 1912 tram depot and diesel station—a layered site shaped by imperial Russian, Soviet, and Central Asian histories—shifted your understanding of adaptive reuse as something more than heritage preservation? What does it mean to give a structure a “new poetic life,” in a city still negotiating between its modernist and vernacular indigenous identities?
It takes time—the time to give attention and sincerity to each layer. First, we identified the recent additions to the building: elements that imitated the historic details of the original features without having their qualities. This was a time of choosing, selecting, and filtering. Then, what was kept had to be renovated using techniques that had disappeared from the country decades ago—brick and joint treatment, zinc cladding on horizontal elements, and so on. Then we made the choice of legibility when creating the contemporary flow, through excavation and the construction of new elements. The materiality of all these additions was, deliberately, in total contrast with the existing architectural fabric. They are dark, with the feel of poured concrete, as opposed to the modular brickwork typical of imperial architecture.
Studio KO has long approached Morocco not as an exotic backdrop but as a laboratory of material intelligence, from the terracotta brickwork of the Yves Saint Laurent Museum in Marrakech to the earth and local craft traditions for private houses. How did these experiences of engaging climate, craft lineages, and cultural hybridity prepare you for the specific conditions of Tashkent?
We like to say that the Studio’s response is more an approach, an attitude, rather than a style. This is what we applied to this project: listen and observe a lot before making choices. The minerality of the country, the colors of the soil, the vernacular repetition of courtyards. In the end, there are similarities with our Moroccan projects, although the context is very different.
In both Morocco and Uzbekistan, you have approached brick not merely as a building unit, but as a carrier of memory and technique. For the 2023 Uzbekistan Pavilion at the Venice Architecture Biennale, “Unbuild Together: Archaism vs. Modernity,” you worked with students and artisans around the mud-brick qalas, or Zoroastrian desert fortresses, of Karakalpakstan. How did that research into archaic brick cultures inform your treatment of Uzbekistan’s industrial brickwork and the new insertions at CCA Tashkent?
The discovery of the qalas was more about showing the chronological porosity between archaism and modernity. Having been built so long ago, their volume and layout have so much abstraction; accessible from below, like our tunnel leading to the diesel station, made of masses like many of our interventions—there was so much to learn from there. There were many experiences too with terracotta brick in part two of the workshop; we made many exercises with them, of both layouts and finishes, natural or glazed.
The Venice pavilion was conceived as a collaborative laboratory involving Uzbek students, scholars, and artisans. How did that pedagogical and co-creative model inform the design process for CCA Tashkent? How do you see the architect’s role shifting when a project becomes the platform for transmitting knowledge rather than simply delivering a finished object?
It is hard to explain, because these workshops happened in the very middle of the global process of CCA Tashkent, when most of the drawings were already done. But the diesel station had almost the same dimensions as the Arsenale pavilion in Venice. Chance or destiny? Before the renovation works, we installed in the diesel station a crazy one-to-one model of the Venice labyrinth. There is an echo, both geographic and civilizational. Watching those kids discover, in Tashkent, the replica of what would be installed in Venice was very moving.
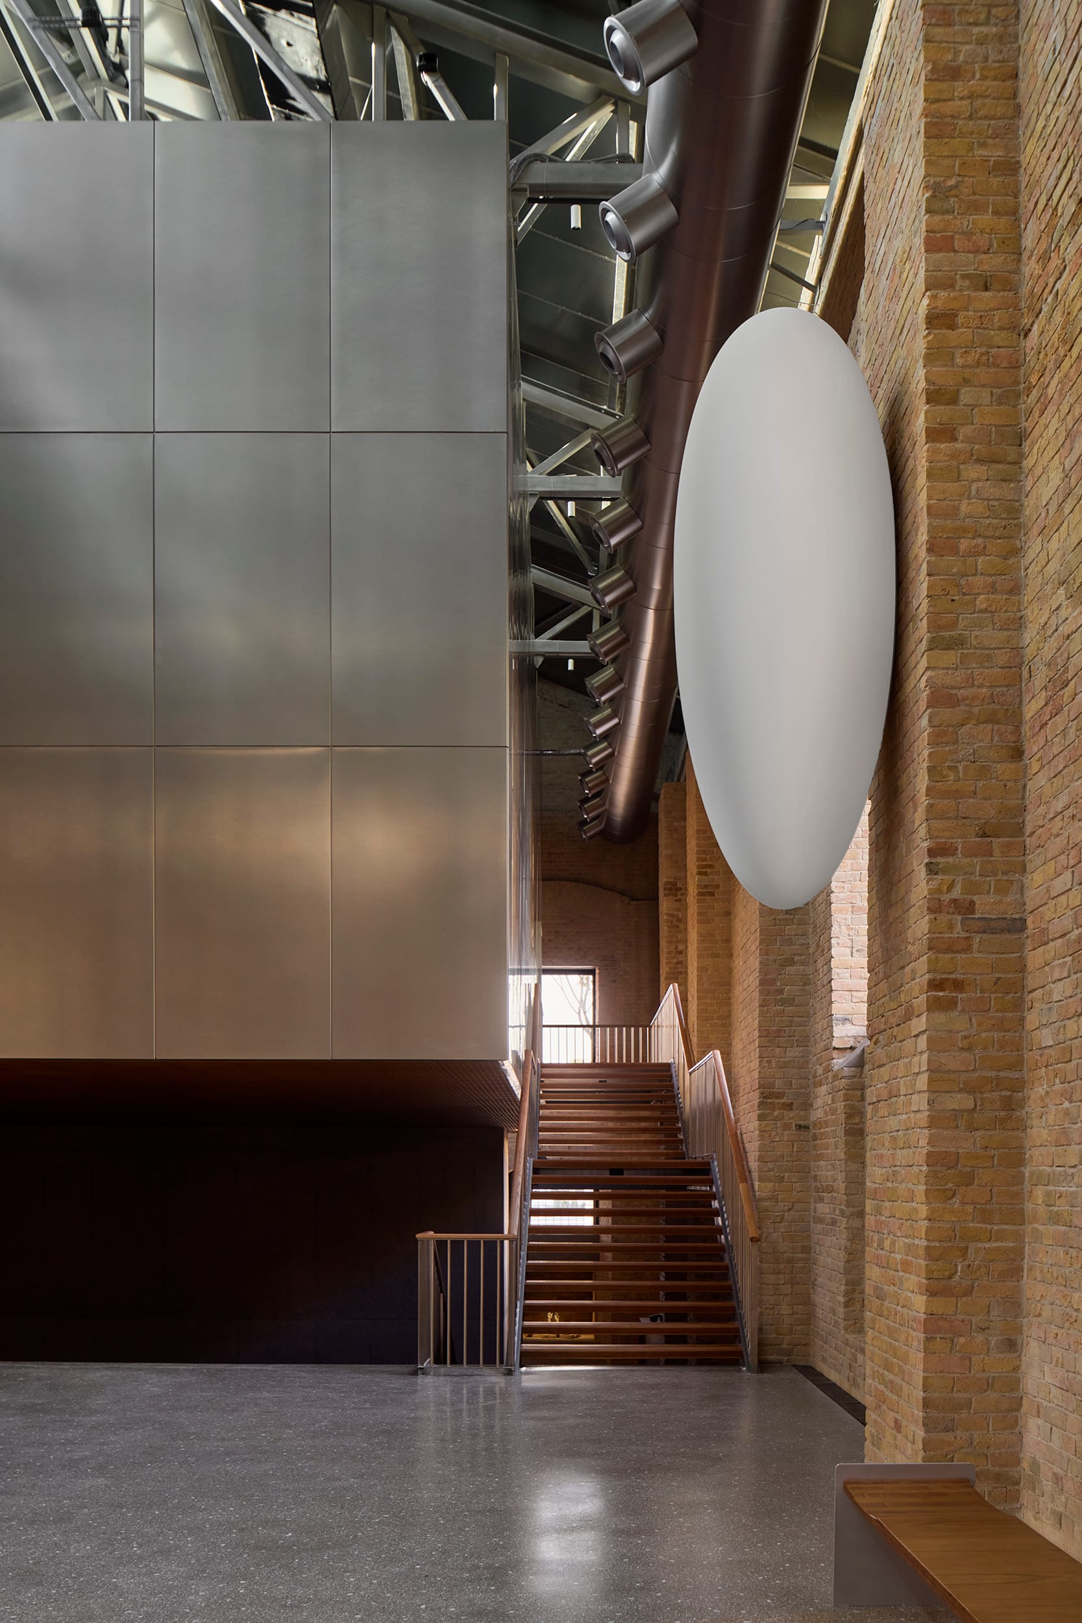
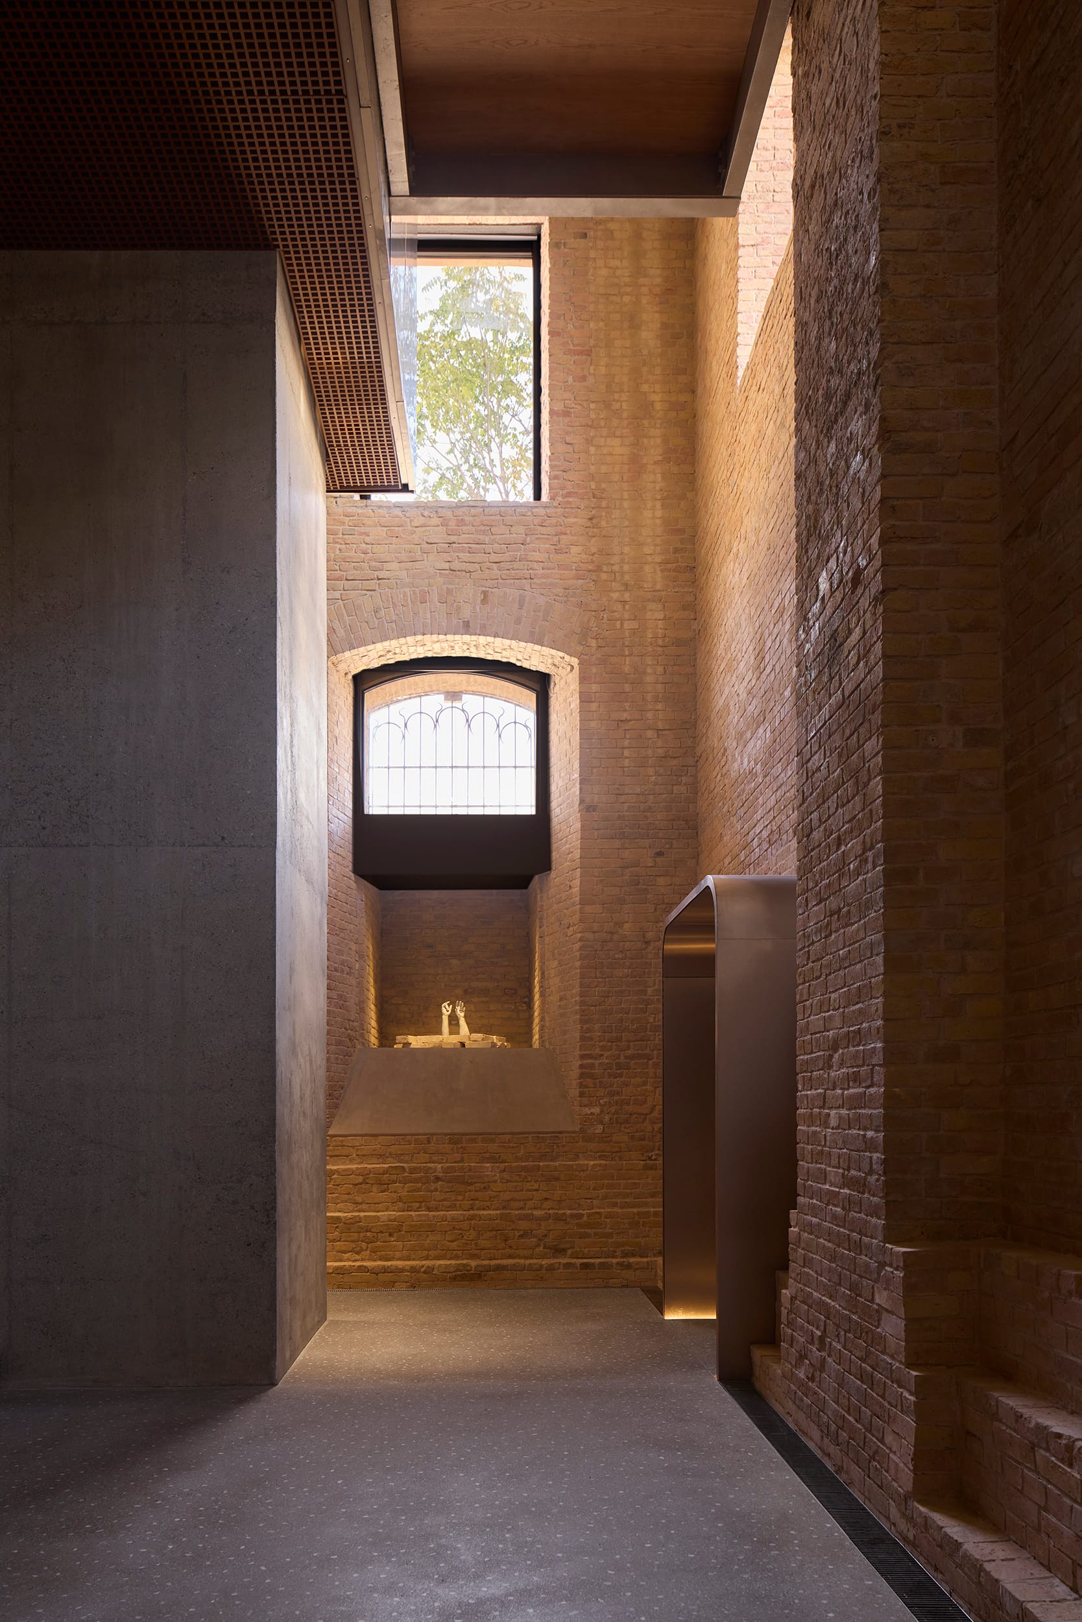
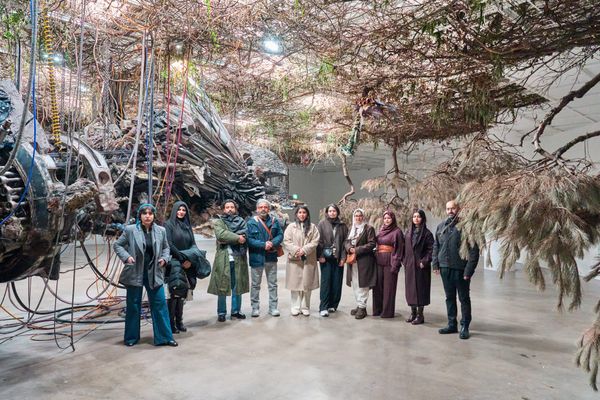
Installation views of TARIK KISWANSON’s Nest, 2026 (left), and ALI CHERRI’s A mouth, a wound, 2025 (right), at the Centre for Contemporary Arts Tashkent. Photo by Dan Glasser. Courtesy Studio KO.
The courtyard of CCA Tashkent is conceptualized as a contemporary version of a traditional mahalla, or residential community. How do you negotiate the tension between inventing a new communal spatial type and respecting the social and spatial logics of established Uzbek urban forms, particularly when designing a public cultural institution that aims to be both contemplative and open?
The enclosed space, big gate, perception of the surrounding construction and urban fabric—all of this is all the same, although the expression is different.
Your practice has always treated context as the starting point—from the desert light of Morocco, the maquis of Corsica, or the industrial fabric of Tashkent—rather than imposing a signature style from elsewhere. At a time when global cultural infrastructure often produces interchangeable “iconic” museums, how do you avoid homogenizing a place while working as architects across different continents?
I think it takes, on the one hand, a lot of modesty and respect for alterity, as well as a strong and confident vision on how to deal with it. Our years of practice have made this easier today, and clients come for this approach, which is very rewarding.
Having moved from designing private residences and the highly specific YSL museum to a major public cultural institution in a post-Soviet Central Asian capital, how has the scale and civic responsibility of CCA Tashkent changed your thinking about the relationship between architecture, cultural diplomacy, and the creation of new institutional “software” alongside physical form?
Scale-wise, even politically, there are many similarities, because the project serves a purpose combining altruism, power, and vision. But for the first time it is not dedicated to couture or textile like in Arles, but to artists. To watch them taking over the space you have designed for their installations is beautiful.
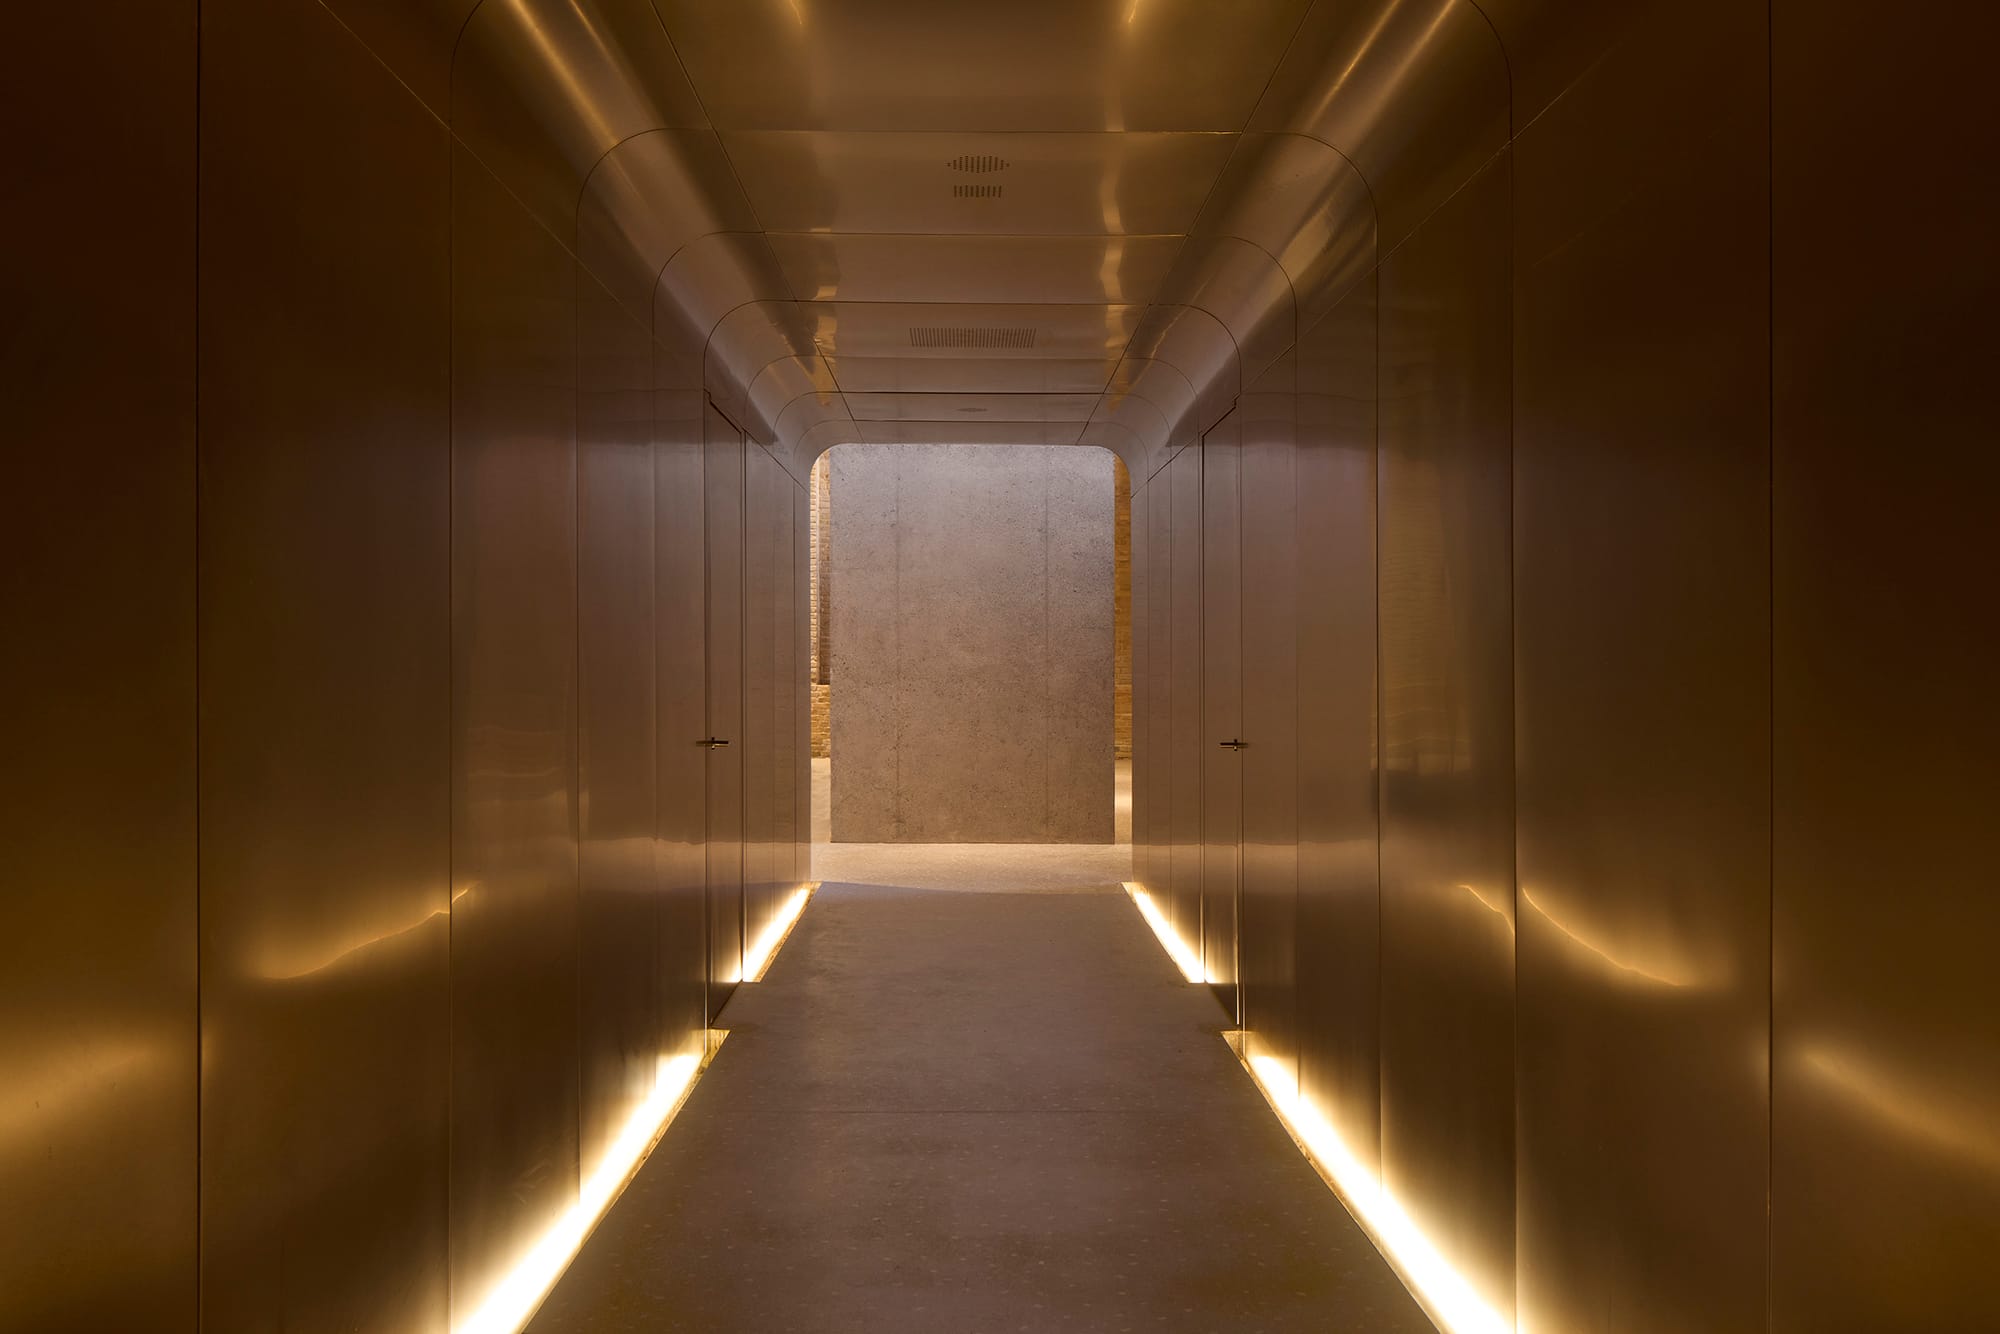
The main hall of the former diesel station has been described as a smaller version of the Tate Modern’s Turbine Hall. Rather than imposing a neutral white cube logic, you chose to honor the building’s industrial character while introducing a metal tunnel, courtyard, and other carefully calibrated interventions. What does it mean for a contemporary art institution in Central Asia to inhabit a space that still carries traces of its industrial and imperial past without erasing them?
It means that in this region there can be a path to modernity and development based on accepting the traces of the past, like existing buildings. It means a lot, both conceptually and practically. Uzbek authorities, at the highest level, now want to save a lot of buildings—it showed the way, maybe.
Looking across the arc of your career leading to CCA Tashkent, how has your understanding of architecture’s afterlives—such as material sourcing, labor conditions, future reuse, environmental consequences—evolved? What specific afterlives do you hope this space will generate beyond its opening?
After a few super-intensive days leading up the opening, local users and teams have used every possible space and configuration! 5,650 visitors on the first day. Beyond photographs, honors, or prizes, this is the best afterlife we could dream of. Collective emotion.
Elaine W. Ng is editor and publisher of ArtAsiaPacific.